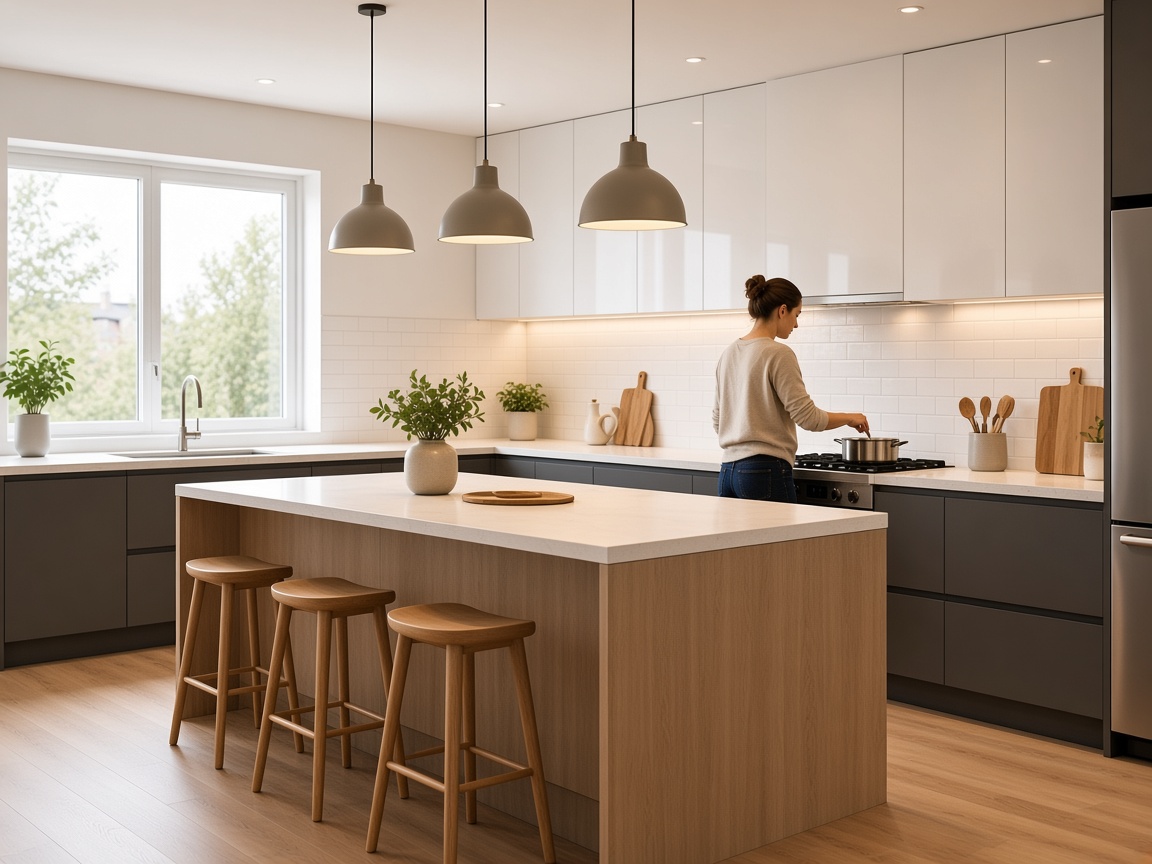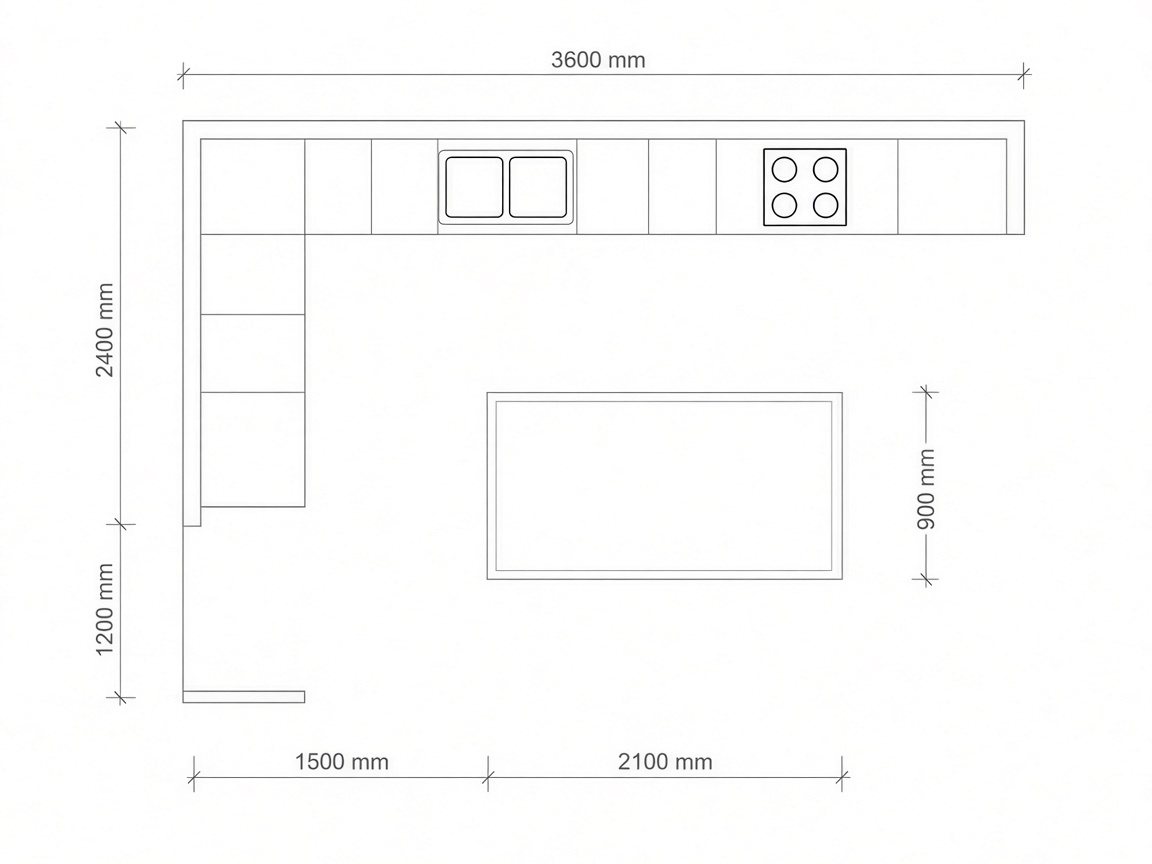
2D plan
Place cabinets, islands and appliances on the floor plan.

Plan. Design. Realize.
Enter the room. Choose the furniture — or let AI design from your choices. See it in 3D. Then buy it.
Room · Furniture · 3D · Buy
From idea to reality
Type the wall lengths in millimetres, or scan the space on a phone.
2 · Furniture
or AI
Pick cabinets, islands and appliances and build your design. Or let AI create it from those choices.
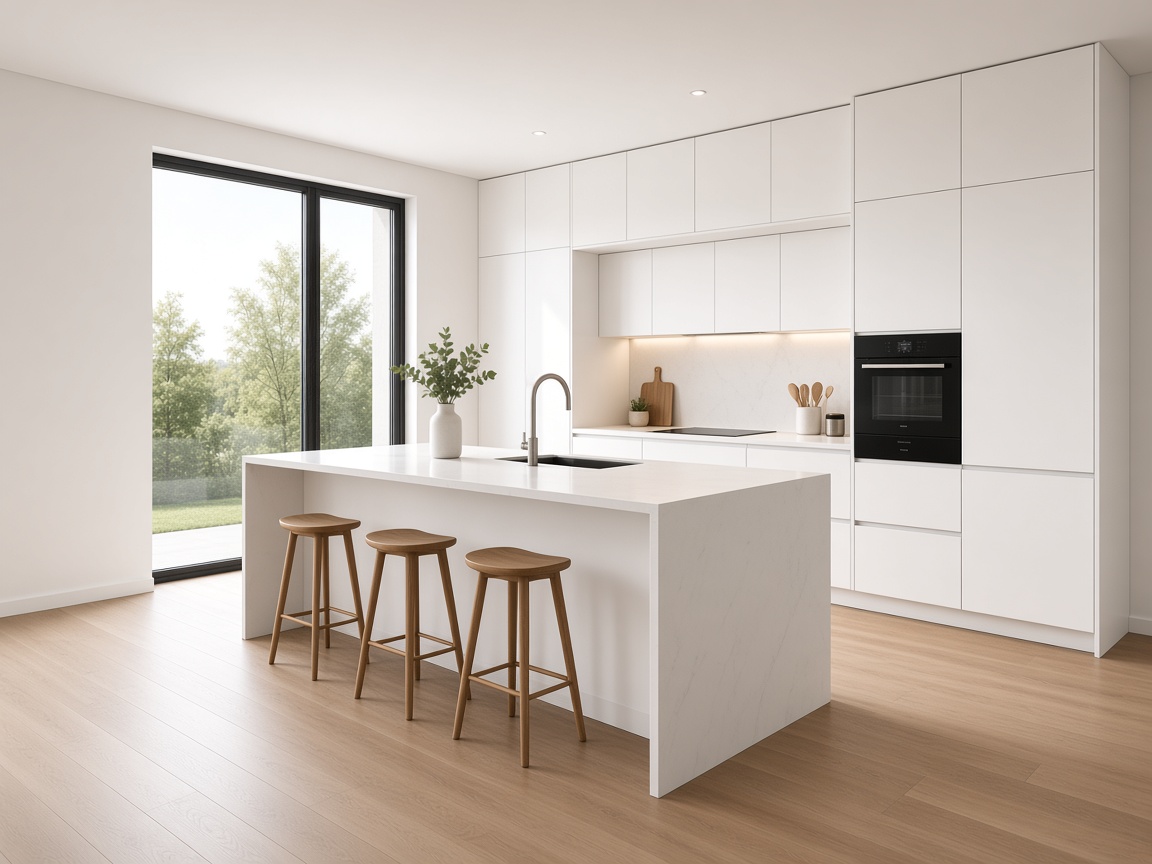 3 · 3D
Look at the kitchen in three dimensions. Check size, materials and how it sits in the room.
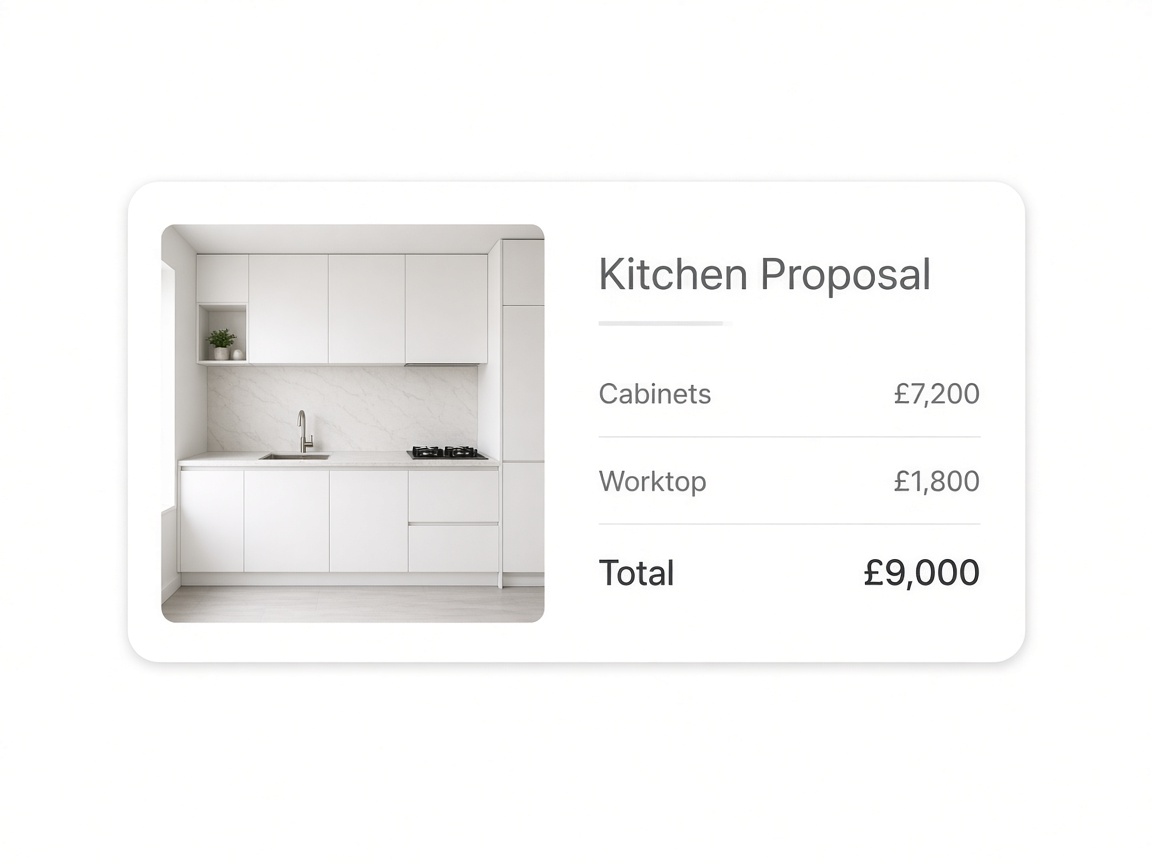 4 · Buy
Add the units to your cart and order when you are ready.
Place every unit by hand, or let AI build a kitchen from the room and the furniture you chose.
Place cabinets, islands and appliances on the floor plan.
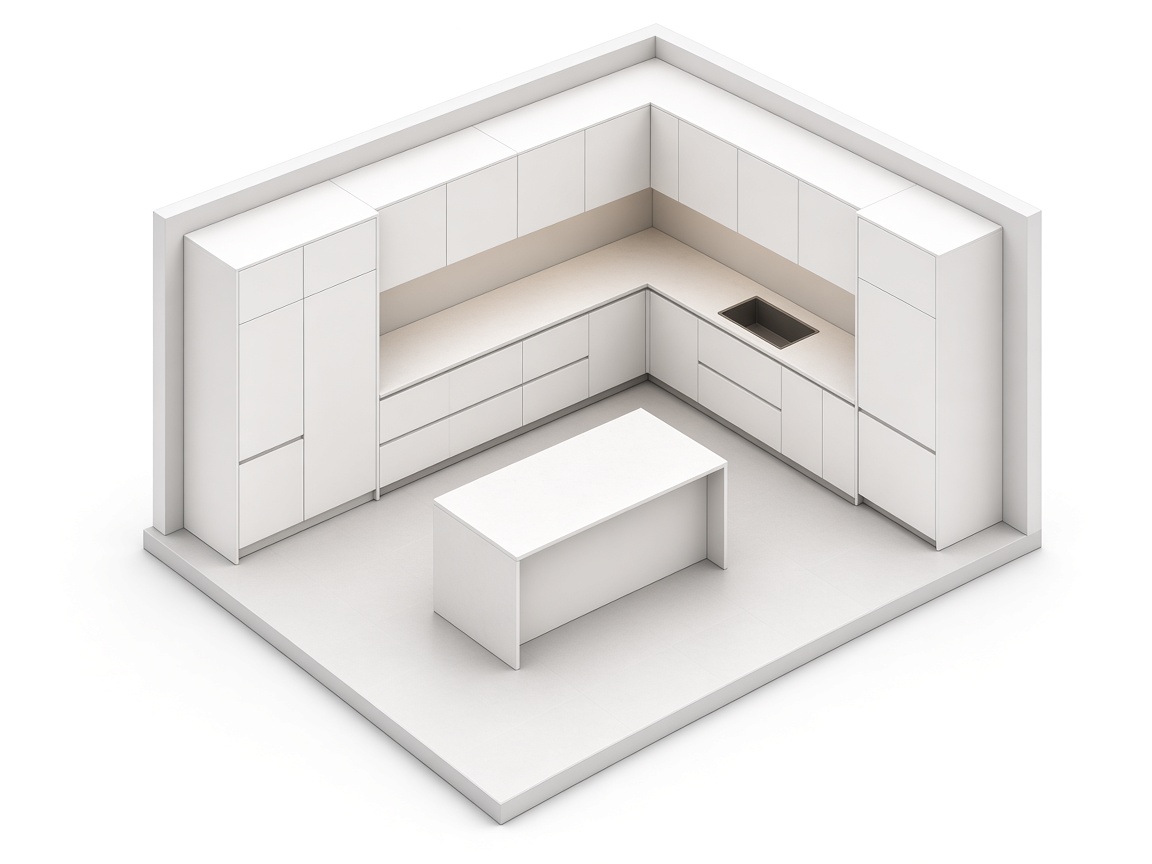
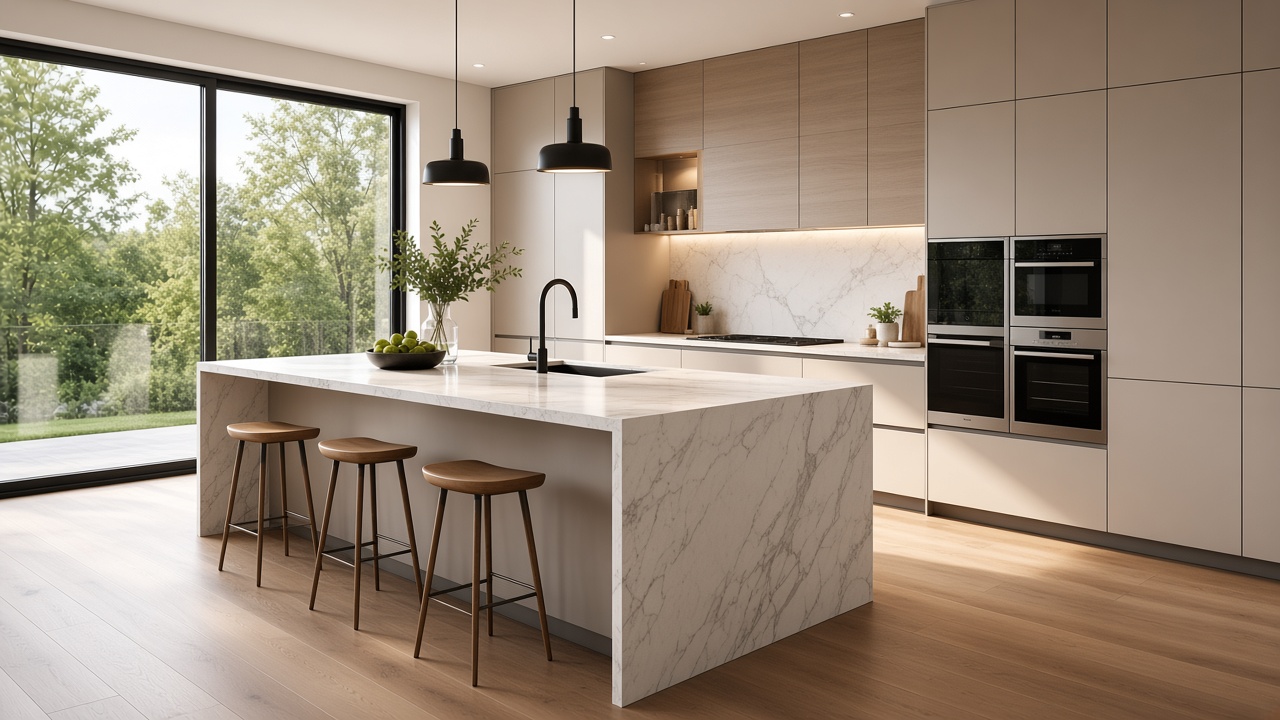
See the same kitchen in 3D and change size or materials before you buy.
Let AI create a layout from your room and your furniture choices, then a photoreal still.
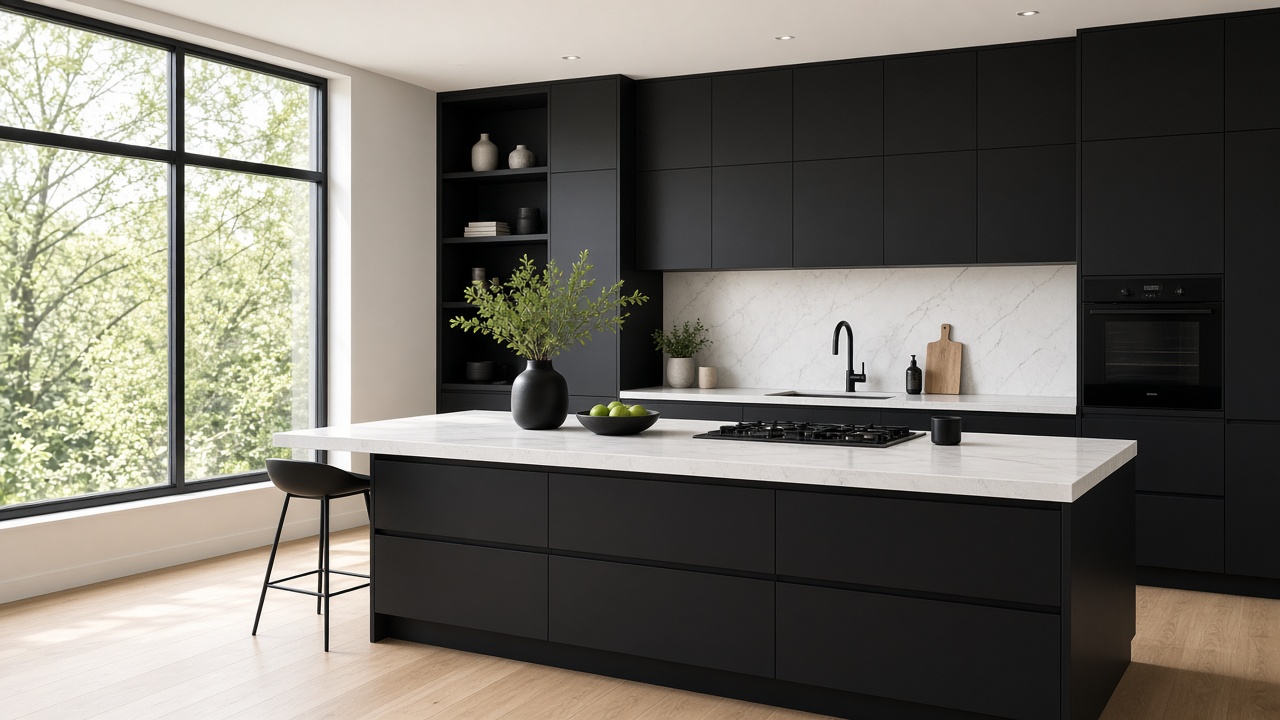
Powered by AI
Enter the room and your furniture choices. AI Designer builds the kitchen from those selections — then you see it in 3D and buy it.
Explore kitchen styles and get inspired for your next project.
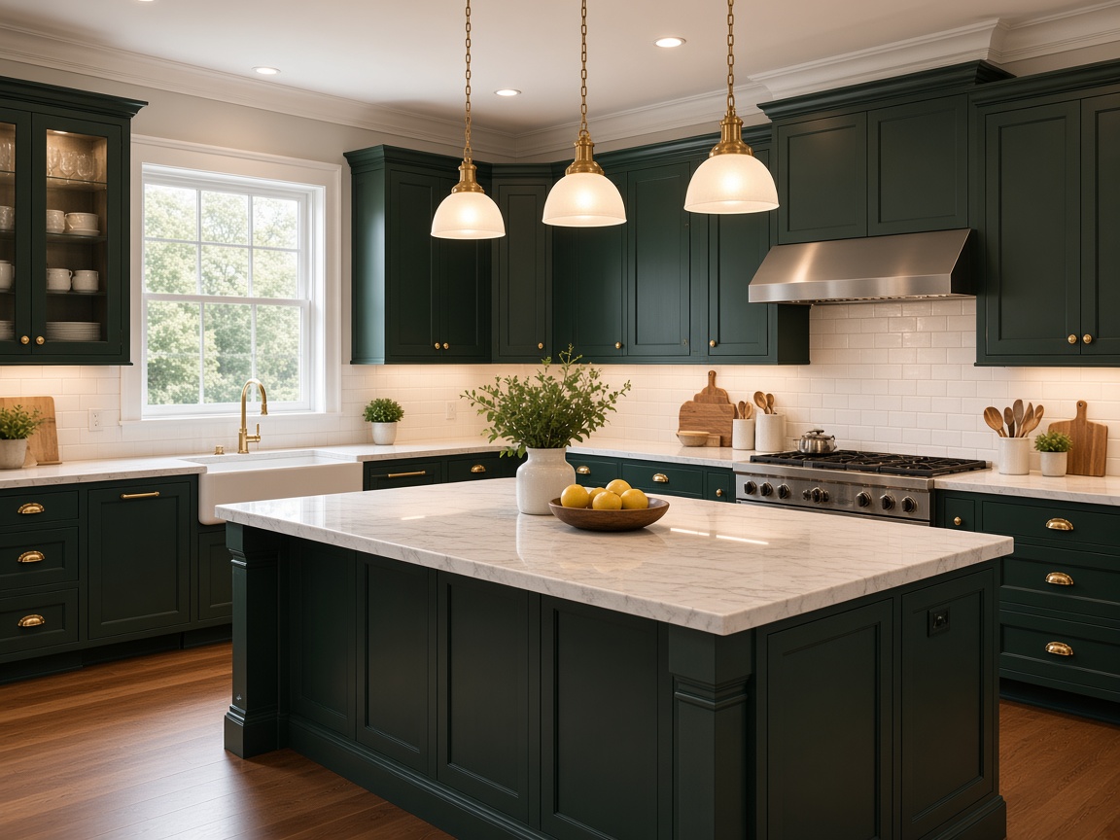
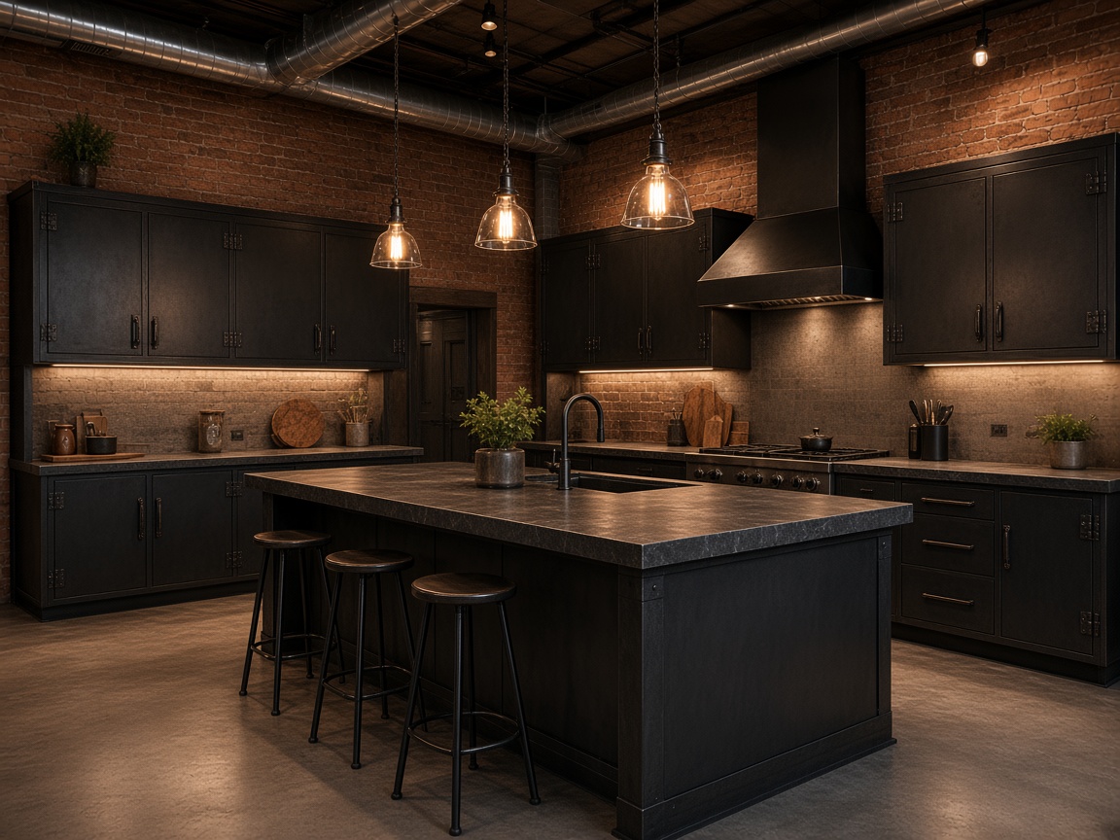
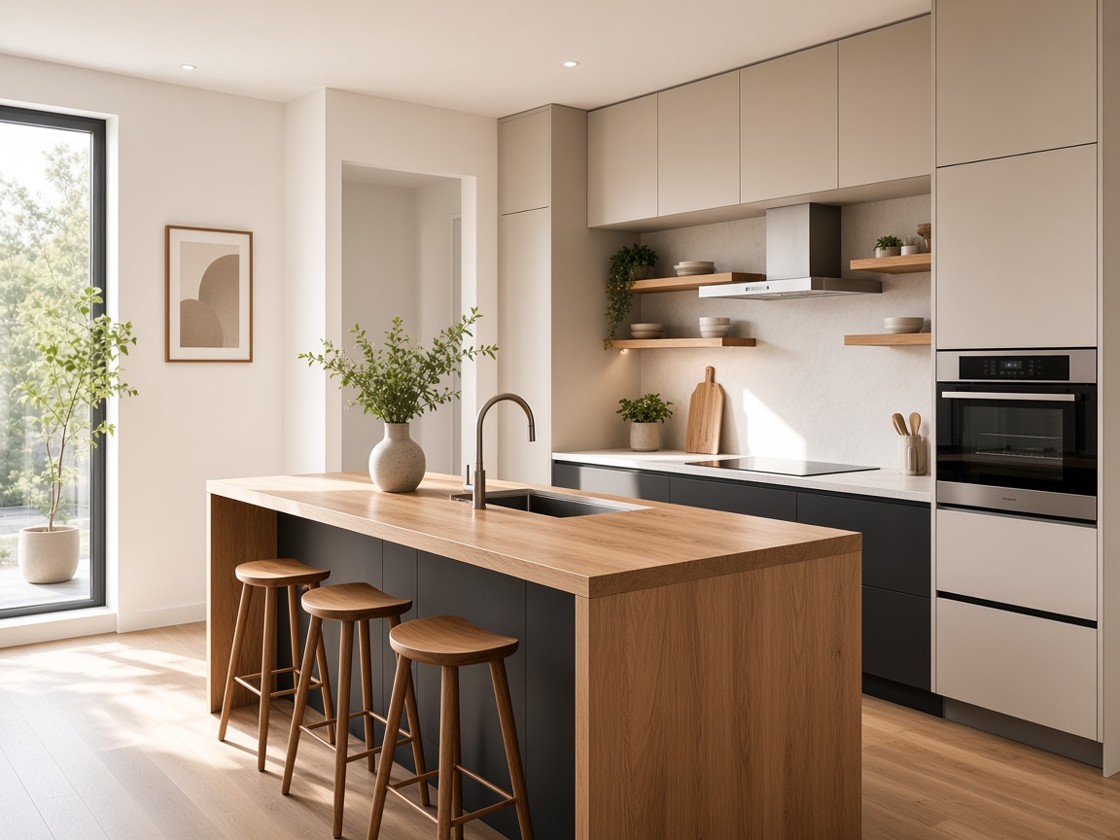
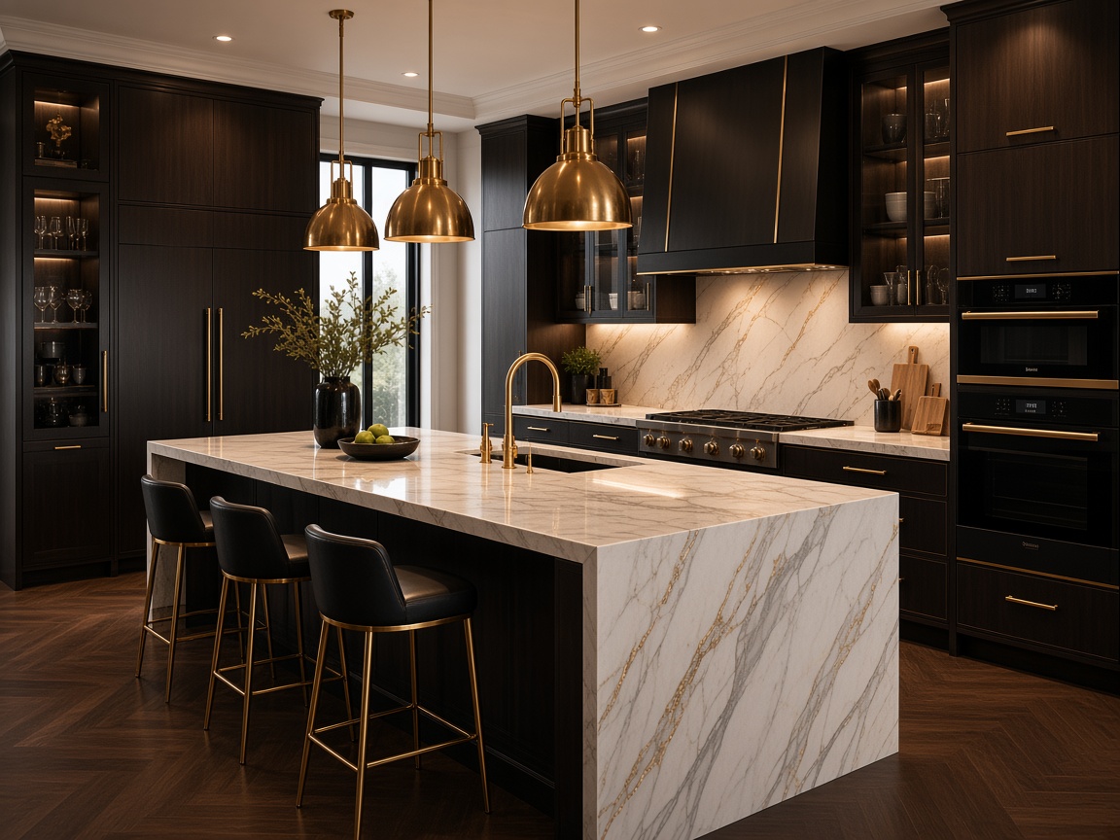
PlanFur helps kitchen designers and manufacturers create millimetre-accurate, priced proposals in less time. Focus on your clients, not on manual drawing.

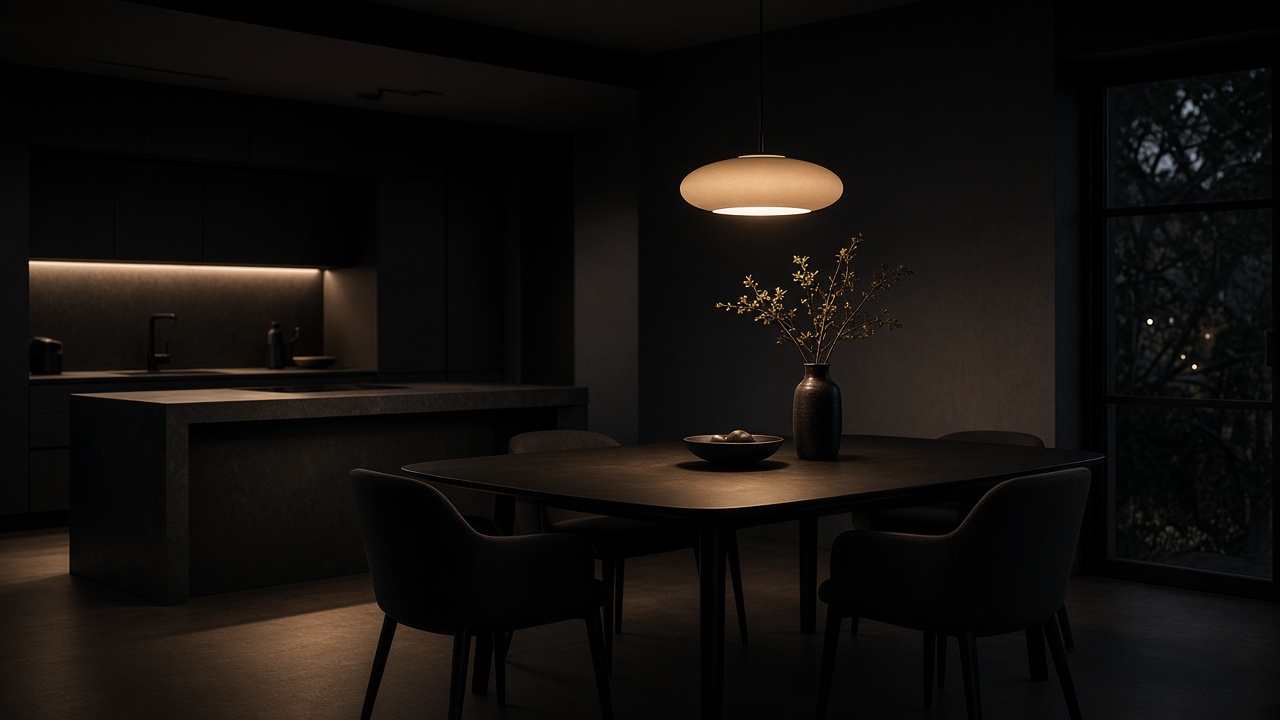
Enter the room, design the kitchen, see it in 3D, and buy it.
Start DesigningLegal